Studio apartment layout ideas: how to zone one room into several
This post may contain affiliate links. If you buy through them we may earn a small commission at no extra cost to you. Read our disclosure.
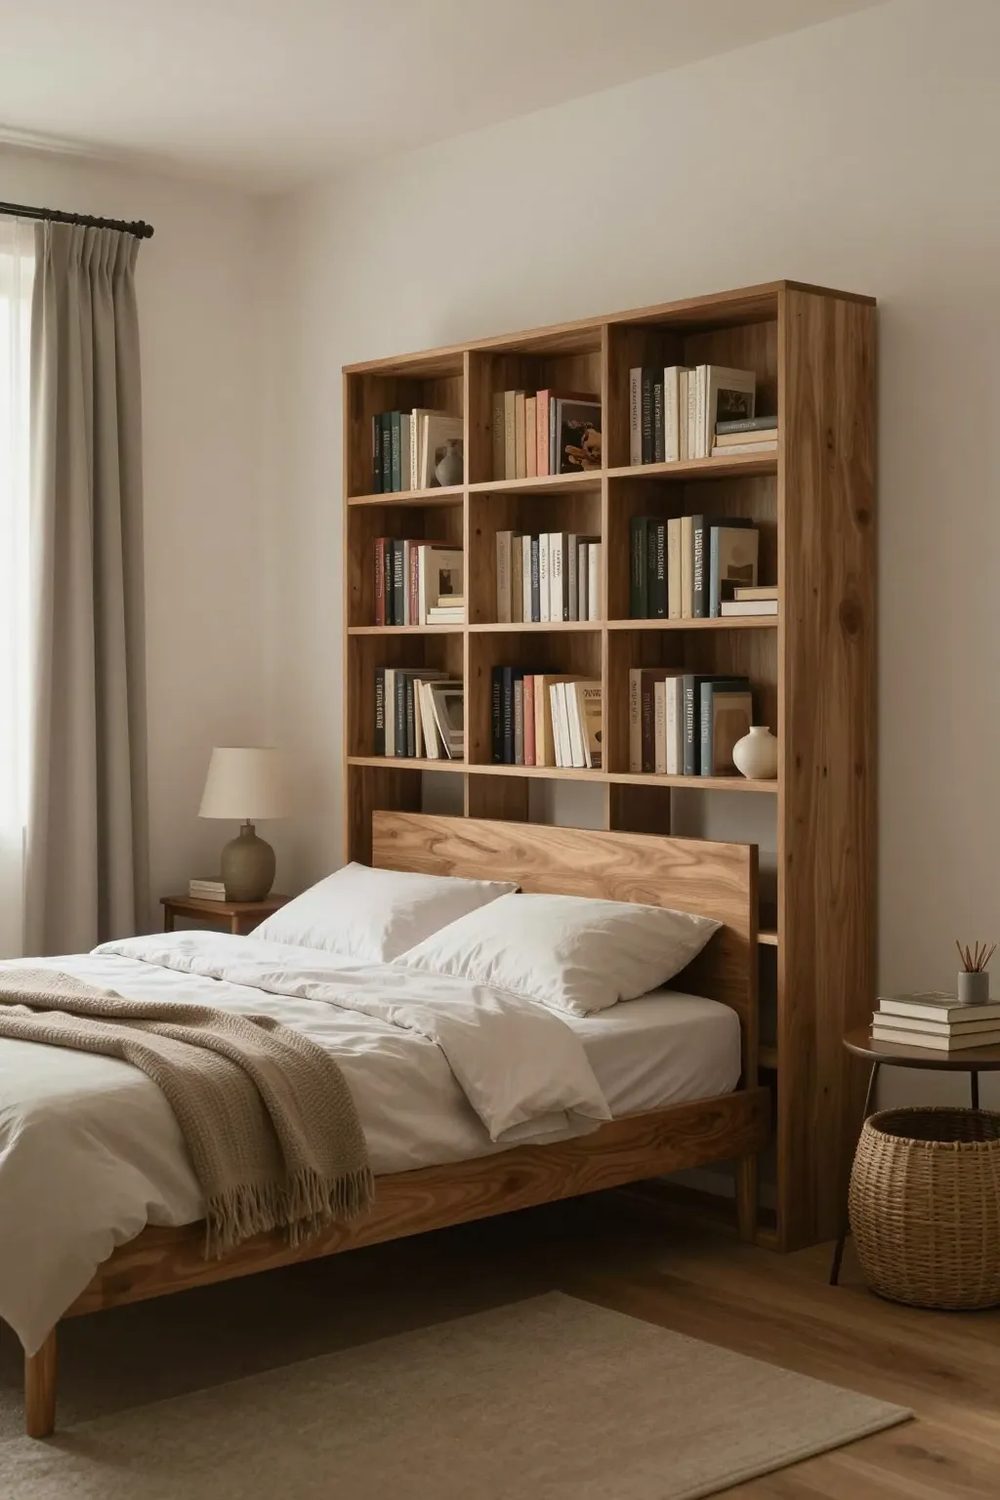
In a studio, one room is your bedroom, living room, kitchen, office and occasionally a guest room. When it all blurs together it can feel like you’re always in bed, or always at work, or always staring at the dishes.
The fix is zoning. Separate areas for separate things, no walls required.
Start with what you actually do
Not what you think a home should have. What you do. Sleep, obviously. Relax and watch stuff. Eat. Work or study. Get dressed. Host people, sometimes.
Then rank them. Work from home five days a week? A real desk matters way more than a dining table. Never have people over? You don’t need seating for six. A lot of studio frustration comes from furnishing for a life you don’t live.
Map the stuff you can’t move
Sketch the room. Front door, windows, kitchen, bathroom door, closet, radiators, outlets, where the internet comes in. Note where the light falls.
Those fixed points usually tell you the layout. Eating goes near the kitchen end. The window side is good for working (daylight) or the living area. The corner farthest from the front door is usually best for the bed, since it gets the most privacy.
The bed decides everything
It’s the biggest thing you own, so place it first.
Shoved in the far corner against two walls saves the most floor, but it’s annoying to make the bed. Headboard on the wall with both sides open feels more like a real bedroom and uses more space. Behind a divider means it’s not the first thing anyone sees from the door or the sofa, which honestly is my preference.
If you don’t want the bed taking over, a daybed looks like a sofa during the day. A loft bed with a desk or seating underneath works if the ceilings are high enough. A Murphy bed needs wall mounting, so that’s an ask-your-landlord thing.
Sleeper sofas, though. Only if you’ll genuinely fold it out every night. Plenty of people stop bothering, and then it’s just a lumpy bed in the middle of the living room.
Dividers you’re allowed to have
Open bookshelves. Set one perpendicular to the wall and you’ve got a divider with storage on both sides. Open-back units let light through. Tall units need anchoring for safety. Many come with anti-tip hardware, and floor-to-ceiling tension systems are an option if you can’t screw into the wall.
Curtains. A curtain on a ceiling track or tension rod can hide the bed completely, then open up when you want space. Tracks need a few small holes (ask first). Tension rods work between two walls or across an alcove. Sheers soften the split, heavier fabric actually gives privacy.
Folding screens are completely movable, good for hiding a bed or a desk or the laundry pile. Tension-pole dividers with panels or shelves need no screws. A row of tall plants makes a soft divider. And don’t forget the back of the sofa. Float it in the middle of the room facing away from the bed and you’ve basically built a wall.
Rugs say “this is a different room”
Easiest zoning tool there is. One rug under the seating area, a different (but friendly) one under the bed or table.
Size still matters. Under seating, the front legs of the sofa and chairs should be on it. Under a bed, it should stick out past the sides so your feet land on rug in the morning.
Light each zone on its own
A pendant or plug-in pendant over the table. Sconces or lamps by the bed. A floor lamp beside the sofa. A desk lamp for work.
Here’s the bit that matters. In the evening, turn the desk lamp off and the “office” sort of disappears. It sounds too simple to work. It works. Smart plugs make it easy to set up a scene for each zone.
Furniture that pulls double shifts
A drop-leaf or extendable table that’s a desk most days. Storage ottomans. Nesting tables. Stools that tuck under a counter. A bench at the foot of the bed.
Keep things modest in size. A huge sectional swallows a studio. A compact sofa plus a chair or pouf is way more flexible.
A few shapes
Long and narrow. Front to back: kitchen and dining near the door, living in the middle, bed at the far end behind a bookshelf or curtain. A rug in each section.
Square. Bed in one corner with a divider, living area diagonally across, small table or desk by the window or kitchen.
Has an alcove. That’s where the bed goes. Curtain across the opening and you’ve got a bedroom. Lucky you.
Clutter shows more here
Everything is visible at once in a studio, so mess reads louder. Closed storage (cabinets, baskets, lidded boxes) helps a lot. Keeping one color palette across zones makes the whole thing feel calmer. And a few minutes of putting things away each night goes further than any organizing product.
Common mistakes: pushing everything against the walls (awkward empty middle, no zones), blocking the windows with dividers, a dozen small pieces instead of a few right-sized ones, and no separation at all between work and sleep. Even a screen or a rug helps your brain switch off.
Guests and working from home
For guests, folding chairs that hang in the closet, a drop-leaf table that opens up for dinner, floor cushions. A curtain or screen around the bed makes people feel like they’re in a living room and not your bedroom. And a decent folding mattress stored under the bed is often more comfortable than a cheap sleeper sofa.
If you work at home, the desk needs the most distance from the bed you can manage. Face it toward a window or a wall, away from the bed if possible. Keep work stuff in one box or basket you can close at the end of the day. Some people find that just shutting the laptop and switching off the desk lamp is enough of a ritual. Some need the box. Figure out which one you are.